
E College St
TBD
AVAILABLE
Bedrooms
3
Bathrooms
2
Sqft
Levels
1
LET'S CONNECT
Build Year
1600
Garage
2

FLOOR PLAN
HIGHLIGHTS
Welcome to a thoughtfully designed 3-bedroom, 2-bath home with a functional layout that balances comfort, privacy, and everyday convenience.
The spacious open-concept kitchen and living area creates an inviting setting for entertaining and daily living. The kitchen features a large island, generous pantry, and plenty of workspace, while the living room offers a cozy fireplace.
The private primary suite includes a spacious bedroom, walk-in closet, and ensuite bath with dual vanities and a separate shower. Two additional bedrooms are located toward the front of the home, each with walk-in closet space and convenient access to the secondary bathroom.
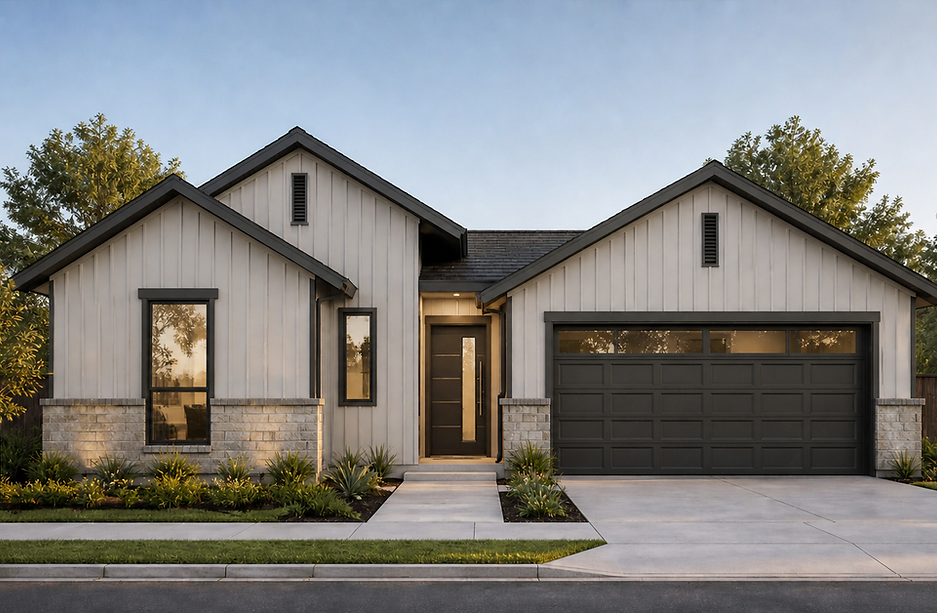
Additional features include a dedicated utility room, welcoming foyer, covered front porch, and attached two-car garage.
Highlights: 3 Bedrooms | 2 Full Baths | Open-Concept Living | Large Kitchen Island | Walk-In Pantry | Fireplace | Private Primary Suite | Walk-In Closets | Dedicated Utility Room | 2-Car Garage | Covered Front Porch
*Price, floor plans, renderings, dimensions, features, specifications, materials, and availability of homes are subject to change without notice or obligation.
AVAILABLE
ELEVATIONS

TAKE THE FIRST STEP
COMPLETE THE FORM BELOW AND RECEIVE THE LATEST INFORMATION INCLUDING:
- PRICING INFORMATION
- AVAILABLE LOTS
- MOVE-IN READY
- ESTIMATED COMPLETION TIME AND MORE.