
The Keller
$298,000
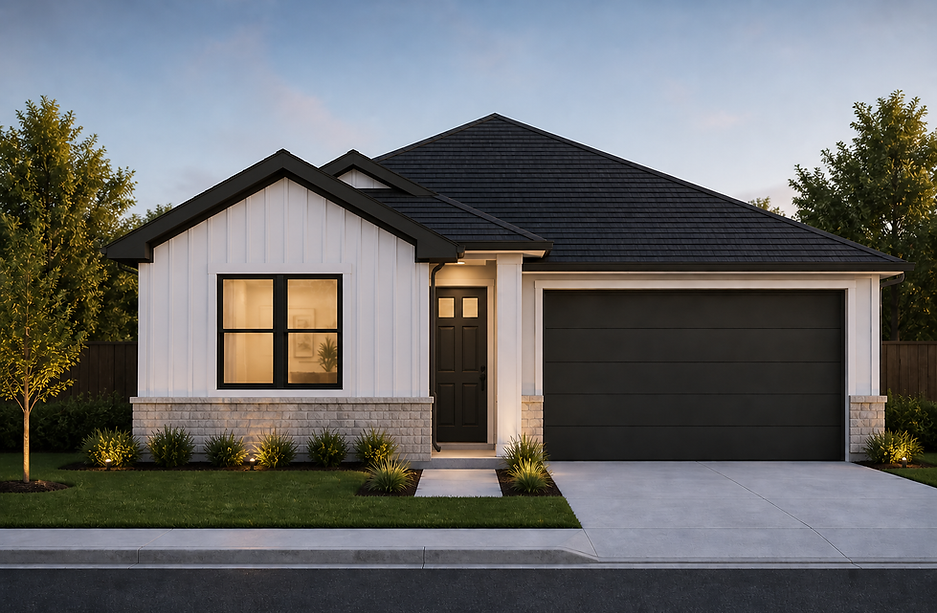
DESIGN
Bedrooms
4
Bathrooms
2
Sqft
Levels
1
LET'S CONNECT
Build Year
1763
Garage
2

FLOOR PLAN
HIGHLIGHTS
Welcome to a thoughtfully designed 4-bedroom home offering the perfect combination of open living spaces, privacy, and functionality.
The heart of the home features an inviting open-concept kitchen, dining, and family room, creating a spacious setting for everyday living and entertaining. The kitchen offers a generous island, pantry, and plenty of workspace while staying connected to the main living areas.
The private primary suite is tucked away from the secondary bedrooms and includes a spacious bedroom, walk-in closet, and ensuite bath with dual vanities and a separate shower.
Three additional bedrooms are located on the opposite side of the home with convenient access to a full secondary bathroom. Additional features include a dedicated utility room with cabinetry and storage, welcoming foyer, covered front porch, and attached two-car garage.
Highlights: 4 Bedrooms | 2 Full Baths | Open-Concept Living | Large Kitchen Island | Walk-In Pantry | Private Primary Suite | Walk-In Closet | Dedicated Utility Room | 2-Car Garage | Covered Front Porch
*Price, floor plans, renderings, dimensions, features, specifications, materials, and availability of homes are subject to change without notice or obligation.
AVAILABLE
ELEVATIONS


TAKE THE FIRST STEP
COMPLETE THE FORM BELOW AND RECEIVE THE LATEST INFORMATION INCLUDING:
- PRICING INFORMATION
- AVAILABLE LOTS
- MOVE-IN READY
- ESTIMATED COMPLETION TIME AND MORE.